We use cookies to provide you with a better experience. By continuing to use this site, you agree to our use of cookies.

Floor Insulation Grants in 2026: What the Warm Homes Plan Covers and How to Apply

Floor insulation grants are still available in 2026, but the route to accessing them has changed and the window for the most generous funded schemes is closing faster than many homeowners realise. The Great British Insulation Scheme, which covered floor insulation as an eligible measure for eligible households, closed on 31 March 2026. ECO4 continues to run until 31 December 2026 and floor insulation remains one of its supported measures. Alongside it, the new Warm Homes Local Grant is rolling out through local councils throughout the year. Together these two routes represent a genuine opportunity for eligible households to get their floors insulated at no cost, or at significantly reduced cost, before the end of the year.

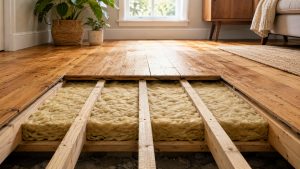
Floor insulation matters more than most homeowners appreciate. An uninsulated suspended timber floor can account for around 10 to 15 percent of a home’s total heat loss. For properties with older suspended floors where the boards sit over a cold, ventilated void, that heat loss is continuous and difficult to compensate for with heating alone. Insulating that void, either by fitting rigid boards between the joists from below or by lifting the floorboards and laying insulation from above, makes a measurable difference to the warmth of the property and a meaningful contribution to the EPC rating.

What Floor Insulation Grants Cover in 2026

ECO4 covers suspended timber floor insulation for eligible households as part of its package of energy efficiency measures. It does not typically cover solid concrete floor insulation under the same route, because the disruption and cost involved make it less commonly delivered as a standalone funded measure. If your home has a suspended timber ground floor, which is common in properties built before around 1930 and in many inter-war and post-war houses, ECO4 is the most direct funded route available.

Eligibility for ECO4 floor insulation grants requires that someone in the household receives a qualifying benefit. Universal Credit, Pension Credit, Child Tax Credit, Income Support, Jobseekers Allowance, and several other benefits qualify. The property also generally needs to have an EPC rating of D or below. An approved ECO4 installer will carry out a free eligibility check and if you qualify they will arrange a survey and installation at no cost to you.

The Warm Homes Local Grant, delivered through local councils, covers a broader range of measures including floor insulation. Eligibility varies by council but most programmes target households with lower incomes in less energy efficient homes. Some councils are running area based schemes where the floor insulation element is part of a broader whole house retrofit, which is particularly relevant for older properties where multiple measures are needed to achieve meaningful EPC improvement. Contact your local council directly and ask about their Warm Homes Local Grant programme or energy efficiency scheme for 2026.

The Warm Homes Plan Context

Floor insulation sits within the broader framework of the Warm Homes Plan, the government’s £15 billion commitment to upgrading five million UK homes by 2030. The plan identifies fabric improvements, meaning insulation of floors, walls, and roofs, as the foundation that must be in place before other clean energy measures like heat pumps can perform efficiently. A heat pump installed in a poorly insulated home with a cold, draughty floor will underperform against its rated efficiency. Floor insulation is therefore not just an energy saving measure in its own right. It is part of the building fabric baseline that the Warm Homes Plan is trying to establish across the UK housing stock.

For households that do not qualify for free grant support through ECO4 or the Warm Homes Local Grant, the Warm Homes Fund is expected to introduce low or zero interest loans for energy efficiency improvements later in 2026. Floor insulation is expected to be an eligible measure. The scheme details have not yet been confirmed but monitoring the government website and speaking to local installers means you will be positioned to act quickly when applications open.

Why Acting Before December Matters

The December 2026 ECO4 deadline is the most immediate pressure point for anyone seeking funded floor insulation. ECO4 closes on 31 December 2026 and there is no confirmed successor scheme that delivers the same level of free funded measures. Households that qualify but delay risk finding that installer capacity has been absorbed by the wave of last minute applicants that always accompanies a scheme deadline.

The practical timeline for an ECO4 floor insulation installation, from first contact with an installer to completed works, is typically between six and fourteen weeks. That means households looking to complete before the December deadline should be making enquiries before August at the latest. Earlier is better, particularly in areas where approved installers are in high demand.

Beyond the ECO4 deadline, the 2030 EPC C requirement for privately rented properties also creates urgency specifically for landlords. Floor insulation alone is unlikely to move a property from E to C, but as part of a broader package of measures it contributes meaningfully to the overall rating. Landlords who are planning their compliance pathway for 2030 should include floor insulation in their assessment, particularly for properties with suspended timber ground floors where the improvement is both technically straightforward and EPC-significant.

The combination of ECO4 still running, the Warm Homes Local Grant actively distributing funding, and the 2030 deadline creating longer term pressure makes 2026 the clearest moment in several years to act on floor insulation. The grants are real, the deadline is fixed, and the funding will not get more generous as the decade progresses.

floor insulation grants 2026 installer fitting insulation between joists in UK homeFind out more about us.

Solid Floor Insulation for Underfloor Heating Retrofits: What You Need to Know (2026)

Retrofitting underfloor heating into a solid concrete floor is one of the more involved home improvement projects available. Solid floor insulation for underfloor is the element that most determines whether the system works efficiently or wastes most of its output heating the slab beneath it. Get the insulation right and the UFH performs quickly and cost effectively. Get it wrong and you have a heating system that is slow to respond, expensive to run, and unable to reach the temperatures you need.


This guide covers the specific insulation requirements for UFH retrofits into existing solid concrete floors , the decisions that matter, the mistakes to avoid, and the sequence that produces a working system.


Why Solid Floor Insulation for Underfloor Is Non Negotiable Under Retrofit UFH

A solid concrete floor is a significant thermal mass. It absorbs heat readily. Without insulation beneath the heating element, a meaningful proportion of the heat the system generates travels downward into the slab and from there into the ground beneath, rather than upward into the room.


The consequences are practical and financial:


Slow warm up times. The slab needs to heat up before the room above feels any benefit. Without insulation, the slab never fully warms because heat is constantly escaping downward. The system runs for extended periods without the room reaching target temperature.


High running costs. Heat escaping into the ground is wasted energy. A UFH system installed without adequate insulation routinely costs significantly more to run than the same system with correct insulation, because it needs to work harder and longer to maintain comfort.


Reduced flow temperature compatibility. Modern heat pumps operate most efficiently at low flow temperatures , typically 35 to 45°C. UFH is well suited to these temperatures because of its large surface area, but only if the insulation below the heating element is sufficient to prevent downward heat loss. Without adequate insulation, the system needs higher flow temperatures to compensate, which undermines heat pump efficiency.


The Part L Building Regulations require that where UFH installs in a new or substantially altered floor, the floor construction achieves a U value of 0.25 W/m²K or better. This is not achievable without meaningful insulation beneath the heating element.


The Insulation Options for Solid Floor UFH Retrofits

Under Screed Insulation (Full Strip)

The most thermally effective approach. The existing floor finish and screed strip back to expose the concrete slab. Rigid insulation boards , typically PIR at 75 to 100mm thickness , lay on the slab surface. The UFH pipes or mats install on top of the insulation. A new screed goes over the pipes and insulation, finishing at or near the original floor level.


The thermal performance of this system is excellent. With 100mm PIR beneath the screed, the floor achieves a U value well below 0.25 W/m²K. The UFH responds quickly because the insulation prevents heat from escaping downward and directs it upward into the screed and the room.


The downside is disruption. Stripping the existing floor finish and screed involves a full room clearance, significant dust and debris, and a substantial programme of works. The floor level typically rises slightly if the new screed is thicker than the original, which can require adjusting door thresholds, skirting boards, and transitions to adjacent rooms.

Overlay System (No Strip)

Where stripping the existing floor is not practical , the existing screed is in good condition and the floor level must not rise significantly , an overlay system installs directly on top of the existing floor.


A thin insulation panel , typically 15 to 30mm of PIR , lays on the existing surface. A low profile UFH mat or a very thin screed over UFH pipes installs on top. The total floor build up is kept as thin as possible to minimise the floor level rise.


The thermal performance of this approach is lower than under screed insulation. At 20mm PIR, the insulation resistance is limited. The system compensates by using higher flow temperatures or running for longer periods. This is acceptable with a gas boiler but less compatible with a heat pump operating at low flow temperatures.


Overlay systems work best in situations where the primary driver is comfort enhancement rather than maximum energy efficiency, or where a heat pump is not in the plan.

Insulated Screed Panels

A hybrid approach using panels that combine insulation and a channel or groove for the UFH pipes in a single product. These install directly on the slab or on a thin base layer of insulation. The panels position the pipes at a consistent depth and spacing, which simplifies installation.


Insulated screed panels typically offer 25 to 50mm of insulation integrated into the panel. Where the slab is on solid ground with good thermal mass, this level of insulation can be adequate. On ground floors over poorly drained or cold ground, additional insulation below the panel is recommended.


The Sequence That Works

A correctly sequenced solid floor UFH retrofit follows these steps:


  1. Damp survey before anything else. Solid concrete floors can harbour rising damp, particularly in older properties where the damp proof membrane has failed or was never present. Installing insulation and a heated floor over rising damp traps moisture in the construction and causes problems within a few years. Any damp issues need diagnosing and treating before insulation goes in.


  1. Assess the existing floor level. Measure the existing floor height relative to door thresholds, adjacent room levels, and fixed elements such as kitchen units. Determine the maximum additional floor depth that can be accommodated without requiring major adjustments.


  1. Choose the insulation and UFH system. The insulation thickness and system type follow from the floor level assessment and the heating system. For heat pump compatibility, maximise insulation thickness within the available depth. For a gas boiler system where heat pump integration is not planned, a thinner overlay system may be acceptable.


  1. Prepare the existing floor. For under screed systems, strip to the slab. Clean and level the slab surface. Fill any cracks or voids. For overlay systems, the existing screed needs to be sound , any loose, hollow, or cracked areas need repair before overlaying.


  1. Install a damp proof membrane if not already present. A heavy duty polyethylene membrane on the slab surface provides a moisture barrier before the insulation goes on. For under screed systems, this also acts as a slip membrane between the slab and the insulation.


  1. Lay insulation boards. Boards butt tightly together with taped joints to prevent screed from leaking into the insulation layer during pouring. Boards turn up at the perimeter of the room to create an edge insulation layer that prevents heat from escaping into the surrounding walls.


  1. Install UFH pipes or mats. Pipes fix to the insulation surface using staples, clips, or a pre grooved panel. Flow and return connections route to the manifold location.


  1. Pressure test the system. The UFH circuit pressurises before screed goes on. Any leaks are fixed before the pipes are buried.


  1. Pour screed. Liquid screed (anhydrite) or sand and cement screed goes over the pipes. Liquid screed flows around pipes easily and reduces air pockets. It typically takes 24 to 48 hours to be walkable and four to six weeks to cure fully before the system can be commissioned.


  1. Commission the system. The UFH commissions gradually , starting at low temperatures and increasing over the first few weeks to dry the screed without cracking it.


Specific Considerations for 1960s and 1970s Concrete Floors

Properties built in the post war decades frequently have concrete ground floors with limited or no insulation. The concrete is often directly on a hardcore base with a thin screed on top. The damp proof membrane, if present, may be a bitumen coating on the slab rather than a modern polyethylene sheet.


These floors benefit significantly from UFH with good insulation below. But they often have characteristics that need addressing first:


Thin or cracked screed. Post war screeds were often laid relatively thin and have cracked over decades. Overlaying directly on a cracked screed transfers the cracks upward. A thin self levelling compound over the existing screed fills cracks and provides a flat surface for the insulation.


Poor or absent damp proofing. A new damp proof membrane at slab level is a standard specification item for retrofitting insulation and UFH into this generation of properties.


Lower floor to ceiling heights. Post war properties built to economy standards sometimes have lower floor to ceiling heights than older or newer properties. Any floor level rise from the UFH and insulation build up is more noticeable in a property where ceiling height is already limited.


Frequently Asked Questions about Solid Floor Insulation for Underfloor

How much does solid floor insulation and UFH retrofit cost? For a full strip and re screed with UFH on a typical 50m² ground floor, expect £4,000 to £8,000 for the insulation and screed element, plus £2,000 to £4,000 for the UFH pipe, manifold, and associated controls. Total costs vary significantly with floor area, access, and finish specification.


Can I install UFH without insulation below? Technically yes, but it is strongly inadvisable and in new construction it would not comply with Building Regulations. Without insulation, the system’s running costs increase substantially and its compatibility with low temperature heating such as heat pumps is compromised.


How long does it take to retrofit UFH with insulation into a solid floor? The stripping, insulation, and screed work typically takes three to five days for a typical ground floor room. The screed then needs four to six weeks to cure before commissioning. The total programme from start to operational system is typically six to eight weeks.


Does the floor level always rise with a solid floor UFH retrofit? With a full strip, the new build up can often match the original level if the existing screed is removed and the new screed is specified at the same depth. With an overlay system, some level rise is unavoidable. The extent depends on the insulation and screed thickness chosen.


Solid floor insulation for underfloor Costs and technical specifications correct as of April 2026. Always commission a damp survey before installing insulation or UFH on a solid concrete ground floor.