We use cookies to provide you with a better experience. By continuing to use this site, you agree to our use of cookies.

Does Floor Insulation Make a Difference? Why the Joist Survey Determines the Answer (2026)

Floor insulation makes a significant difference in most pre war properties, but only if the floor structure it sits in is sound. Does floor insulation make a difference? The single most important factor in whether suspended floor insulation delivers on its promise is the condition of the joists it installs between. An installation over compromised joists does not perform as expected, may mask progressive structural damage, and can end up costing far more to rectify than the original insulation was worth. This guide explains what a proper joist condition survey involves, what it looks for, and what the findings mean for the insulation decision.


Why Joist Condition Matters

Suspended timber ground floors sit above a ventilated void. The joists, the structural timbers that span between sleeper walls and support the floorboards, sit in a position that exposes them to conditions that solid floors never encounter: variable moisture, ground air movement, and in some properties, inadequate ventilation that allows moisture to accumulate rather than disperse.


Timber joists in the right conditions last for generations. Victorian and Edwardian floor joists in well ventilated, dry voids are frequently in excellent condition more than a century after they were installed. Joists in poorly ventilated voids with blocked airbricks, persistent moisture from the ground, or water ingress from failed damp proof courses can deteriorate significantly within a decade.


The problem for floor insulation is that the installation process:


Changes the thermal environment of the void. Insulation between the joists makes the void colder and potentially more prone to condensation at the surface of the insulation. In a void with marginal ventilation, this can accelerate moisture related problems in the joists.


Makes the joists less accessible. Once insulation is in place, inspecting the joists requires either lifting the floor or going back into the void, neither of which is trivial. Problems that develop after installation go undetected for longer.


Can mask existing problems. An installer working from below who fits insulation around a joist showing early signs of rot has not caused the rot, but they have covered it. The homeowner has insulation in place and no visible sign of a problem, until the joist fails.


A thorough joist condition survey before installation catches problems while they are still accessible and manageable.


What a Joist Condition Survey Involves

A proper survey is not a brief look through the access hatch before the installer starts. It is a systematic inspection of every accessible joist, the sleeper walls they bear on, the wall plates where joists meet external walls, and the ground condition beneath the void.

Entry and Access

The inspector needs to physically enter the void. This requires either an existing access hatch or a temporary opening cut for the purpose. In a void with less than 400mm clearance, a full inspection is physically impossible from below and the inspector needs to be clear about which sections they could not reach.

Joist Assessment

Each joist is inspected along its accessible length for:


Surface rot. The most visible sign of fungal decay. Early surface rot appears as discolouration, softening of the wood surface, and a distinctive musty smell. Advanced rot causes the timber to crack across the grain and crumble under pressure.


Wet rot vs dry rot. Wet rot requires ongoing moisture to develop and stops progressing when conditions dry out. Dry rot is more serious, it can spread through a building beyond the original moisture source, travelling through masonry and affecting timber not in direct contact with the wet area. Dry rot produces characteristic white mycelium growth and causes timber to crack into cube shaped pieces.


Beetle damage. Common furniture beetle (woodworm) and other wood boring insects leave a characteristic pattern of exit holes in the joist surface. Active infestations show fresh frass around the holes. Historic infestations where the beetle has already left may have left significant internal damage that is not visible from the surface without probing.


Structural adequacy. Joists that have been notched or drilled for pipework or cables may have lost structural section. The inspector checks that any notching or drilling complies with the structural limits for the joist size.

Wall Plate and End Bearing Assessment

The most vulnerable section of any floor joist is the end where it bears on the wall plate, the timber that sits on the sleeper wall or the external wall. This is where moisture from masonry meets timber. It is also the most inaccessible section of the joist from above, which is why problems here are often missed until they are serious.


From below, the inspector can usually see the end bearing condition clearly and probe it with a penknife or bradawl, the traditional test for rot. Sound timber resists the probe and does not compress. Rotten timber yields readily and may not spring back.

Sleeper Wall Condition

Sleeper walls are the intermediate support walls that reduce the span of the joists. They sit on the oversite concrete or the ground below. An inspector checks that sleeper walls are intact, that they have adequate damp proofing at their base, and that they have not settled or shifted in a way that changes the joist bearing condition.

Ground Condition and Drainage

The condition of the ground beneath the void affects long term moisture levels. The inspector looks for signs of standing water, poor drainage, or organic material (including old insulation materials, timber offcuts, or rubble) that holds moisture and promotes fungal growth.

Airbrick Inventory and Adequacy

Airbricks ventilate the void and keep moisture at safe levels. The inspector counts the airbricks, checks they are clear and unobstructed, and assesses whether the ventilation provision is adequate for the void area. An underventilated void is a root cause of joist deterioration and adding insulation to an underventilated void will not improve matters.


Does Floor Insulation Make a Difference? What the Survey Findings Mean for Insulation

All Clear: Proceed With Insulation

Joists and wall plates in sound condition with no rot, no active beetle, adequate ventilation, and dry ground. Installation proceeds as planned. The survey provides assurance that the insulation will perform as expected and that there is no underlying structural problem being masked.

Minor Issues: Treat and Proceed

Early surface rot in isolated areas, minor beetle exit holes with no sign of active infestation, or slightly inadequate ventilation addressable by clearing existing airbricks. These issues get treated, a fungicide treatment to the affected sections, an insecticide treatment if required, additional airbricks if ventilation is marginal, before insulation proceeds. The treatment is documented and the installer noted in case a follow up inspection is needed.

Significant Rot: Repair Before Insulation

More than isolated surface rot, structural softening, dry rot presence, or evidence of significant beetle damage that has compromised joist section. Insulation waits. A structural engineer or timber specialist assesses the extent of the damage and specifies remedial work, joist sistering (adding a new joist alongside the damaged one), joist replacement in sections, or full floor renewal depending on the extent. Once the repair is complete and inspected, insulation proceeds.


This is the scenario where the survey pays for itself most clearly. A joist failure discovered during an insulation project, rather than before it, means the installed insulation needs removing to access the joist for repair and then reinstalling, doubling the cost of both the repair and the insulation.

Failed Damp Proof Course or Persistent Moisture: Address Root Cause First

If the ground beneath the void is wet, if the wall bases show signs of rising damp, or if blocked or absent airbricks have created conditions where moisture has been accumulating, the root cause needs resolving before insulation goes in. Adding insulation to a wet, poorly ventilated void does not improve matters and may make them worse.


How Much Does a Joist Survey Cost?

A professional joist condition survey from a qualified building surveyor or timber specialist costs approximately £200 to £500 for a typical semi detached property. This cost is small relative to the cost of the insulation installation it precedes, and very small relative to the cost of repairing structural damage that the survey might have caught.


Some floor insulation installers include a basic joist inspection as part of the installation survey. This is better than nothing but is not a substitute for a dedicated structural inspection by a surveyor with relevant qualifications. The installer’s primary interest is in completing the insulation; the surveyor’s interest is in identifying problems.


Does Floor Insulation Make a Difference: Frequently Asked Questions

Can I inspect my own joists? You can look and probe with a bradawl if you can access the void. Surface rot and significant beetle damage are visible to a careful observer. But distinguishing early wet rot from dry rot, assessing end bearing condition accurately, and identifying subtle structural inadequacy from drilling and notching requires experience. A professional survey is worth the cost on any property more than 50 years old.


What if I cannot access the void? If the void is too shallow for physical access, a borescope camera on a flexible cable can inspect end bearing points through small drilled holes. This gives limited but useful information about joist condition in otherwise inaccessible voids.


How often should joists be inspected? For properties with accessible voids, an inspection every 10 to 15 years is reasonable. Any time there is reason to suspect moisture problems, new damp patches, a musty smell from the floor, or visible damage to floor boards, an inspection is warranted regardless of when the last one was done.


Does joist condition affect the EPC rating? No. EPC assessors note the presence of floor insulation but do not assess joist condition. The EPC improvement from floor insulation is the same regardless of joist condition, but the long term performance of the insulation depends entirely on the structural integrity of what it sits between.

Ask a question
does floor insulation make a difference

Information correct as of April 2026. Commission a joist condition survey from a qualified building surveyor before installing floor insulation in any pre war property.


Floor Insulation: The Complete UK Guide (2026)

Floor insulation is often overlooked compared to loft and wall insulation, but it can deliver meaningful reductions in heat loss and energy bills, particularly in older properties with suspended timber floors. This guide covers every type of floor insulation suitable for UK homes, what they cost, and what grants are available.


Why Insulate Your Floor?

Around 10 to 15% of a home’s heat is lost through an uninsulated ground floor. In older properties with suspended timber floors, cold air circulates beneath the boards and draughts make rooms feel significantly colder than the actual temperature.


Insulating your floor:


  • Reduces heat loss through the ground floor
  • Eliminates cold draughts from beneath suspended floors
  • Improves thermal comfort, floors feel warmer underfoot
  • Can reduce energy bills by £50 to £160 per year
  • Contributes to a better EPC rating


Types of Floor Construction in UK Homes

The right insulation approach depends on what type of floor you have. There are three main types found in UK homes.

Suspended Timber Ground Floors

The most common construction in properties built before the 1930s. Floorboards are laid on joists which are held above the ground on sleeper walls, creating a ventilated void beneath. This void is necessary to prevent damp and rot in the joists, but it also allows cold air to circulate freely beneath the floor.


Suspended timber floors are the easiest type to insulate and typically deliver the greatest comfort improvement.

Solid Concrete Ground Floors

Found in most properties built from the mid 20th century onwards. The floor is a concrete slab laid directly on a compacted hardcore base. There is no void beneath.


Insulating a solid concrete floor requires either lifting and relaying the screed with insulation underneath, or installing insulation on top of the existing slab, which raises the floor level by 50 to 100mm and requires adjusting door thresholds, skirting boards, and floor finishes.

Beam and Block Floors

A more recent construction method using precast concrete beams and infill blocks. Found in newer build properties. Insulation options are similar to solid concrete floors.


Types of Floor Insulation

Suspended Floor Insulation (Between Joists)

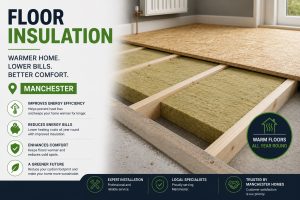
For suspended timber floors, rigid insulation boards or mineral wool batts are fitted between the floor joists, either from above (lifting floorboards) or from below (through the subfloor void via an access hatch).


Rigid insulation boards (PIR/EPS): high performance boards cut to fit snugly between joists. PIR (polyisocyanurate) delivers the best thermal performance per unit thickness. A 100mm PIR board can achieve a U value of around 0.25 W/m²K.


Mineral wool batts, flexible mineral wool cut to fit between joists and supported by netting or battens. Slightly lower performance than PIR but lower cost.


Blown in insulation, loose insulation (polystyrene bead or mineral wool) blown into the void from underneath via small holes, without lifting the floor. Only possible where adequate access exists and the void is free of obstructions.


Access from below through a crawl space is typically faster and less disruptive than lifting boards. If no access hatch exists, one can usually be formed.

Solid Floor Insulation (On Top or Underneath)

For solid concrete floors, options are:


Insulation below the screed, existing screed is removed, rigid insulation boards are laid on the slab, and a new screed or floating floor is installed on top. This achieves the best performance without raising the floor level significantly, but it is a major undertaking involving stripping back the floor finish, skirting, and often door thresholds.


Floating floor on top, rigid insulation boards are laid directly on the existing concrete, topped with chipboard or engineered timber floating floor. Raises the floor level by 50 to 100mm. Requires adjustment of skirtings, doors, and connections to adjacent rooms.


Underfloor insulation mats, for use under certain floor finishes. Typically thinner than standard board insulation and lower performance, but suitable where floor level changes are not acceptable.

Underfloor Heating with Insulation

If you are installing or upgrading underfloor heating (UFH), floor insulation is essential to direct heat upwards rather than into the slab. UFH systems are typically installed with 50 to 100mm of rigid insulation beneath the heating pipes or mats.


Insulating beneath UFH also improves system efficiency and response times.


Floor Insulation Costs in 2026

Floor Type and Method Typical Cost
Suspended timber floor, between joists from below (per m²) £15 to £30
Suspended timber floor, boards lifted and relaid (per m²) £25 to £50
Solid floor, floating floor on top (per m²) £30 to £60
Solid floor, insulation under new screed (per m²) £50 to £100


For a typical 40 to 50m² ground floor:


  • Suspended floor (from below): £600 to £1,500
  • Solid floor with floating finish: £1,200 to £3,000


Costs vary with access difficulty, insulation type chosen, and any associated making good (skirtings, door thresholds, finishes).


Floor Insulation Grants and Funding

Floor insulation can be funded under the same government schemes as wall and loft insulation in some circumstances.

ECO4

Energy company obligation funding can cover floor insulation as part of a broader package of energy efficiency measures for low income and fuel poor households. Floor insulation on its own is less commonly funded than loft or wall insulation, but it may be included as part of a multi measure project.

Great British Insulation Scheme (GBIS)

Aimed at properties in lower council tax bands or with poor EPC ratings. Floor insulation is eligible under GBIS where it is the primary measure needed to bring the property up to an acceptable standard.

Local Authority Schemes

Some local authorities run warm homes schemes that can include floor insulation as an eligible measure. Contact your local council’s energy efficiency team for availability in your area.


The fastest way to understand what funding you may be eligible for is to speak with a TrustMark registered installer who can assess your home and identify applicable schemes.


Does Floor Insulation Need Planning Permission?

No. Floor insulation is an internal alteration and does not require planning permission.


Building regulations approval is not routinely required for insulating an existing floor, unless the works involve structural changes or are part of a wider controlled work package. Your installer will advise on whether notification is needed in your specific case.


Floor Insulation and Damp

Moisture management is particularly important with floor insulation in older properties.


Suspended timber floors have a ventilated void for a reason: to keep the joists dry and prevent rot. Any insulation installed between the joists must not block the essential ventilation path through the void. The subfloor ventilation (airbricks) must be kept clear. A vapour control layer on the warm side of the insulation is recommended.


Solid concrete floors can suffer from rising damp if the damp proof membrane has failed or was not originally installed. Any floor insulation work should be preceded by a damp survey. If rising damp is present, it must be addressed before insulation is installed.


Never install insulation over a damp floor without treating the damp issue first.


Floor Insulation and Listed Buildings or Conservation Areas

Floor insulation is an internal measure and generally does not require listed building consent or conservation area approval unless the floor itself has heritage significance (e.g., original encaustic tiles or flagstones). If in doubt, consult your local planning authority before disturbing any original floor material.


Breathable, vapour open insulation materials (such as woodfibre or natural cork) are often preferred in historic buildings to avoid trapping moisture.


DIY vs Professional Floor Insulation

When DIY is feasible

Insulating a suspended timber floor from below, where good crawl space access exists and the void is clear, is one of the more accessible DIY insulation projects. The main requirements are:


  • Safe access to the void (clearance of at least 400mm is needed to work comfortably)
  • Correct sizing of insulation to fit between joists with a snug fit (no gaps at edges)
  • Supporting the insulation with netting, battens, or retaining clips: it must not fall


PIR boards cut cleanly with a handsaw or utility knife. The work is dusty and physically demanding, but technically straightforward.

When to use a professional

If access is only possible by lifting floorboards, if the void contains obstructions, or if solid floor insulation is involved, professional installation is recommended. Incorrectly installed floor insulation, particularly on solid floors where floor level changes affect door operation and transitions to other rooms, can cause significant problems.


For any work funded through ECO4 or GBIS, a PAS 2030 certified, TrustMark registered installer is required.


Frequently Asked Questions

How much does floor insulation reduce bills?

The Energy Saving Trust estimates savings of £50 to £160 per year for a typical semi detached property, depending on floor type and system installed. Suspended timber floors generally deliver greater savings than solid floors because the starting level of heat loss is higher.


Does floor insulation make floors feel warmer?

Yes. Insulated suspended timber floors in particular feel dramatically warmer underfoot because draughts from the subfloor void are eliminated. This is often the most noticeable improvement.


Can I insulate under carpet?

Insulation must go beneath the floor structure (between joists or under screed), not simply under carpet. Thin insulating underlays are available for use directly under carpet but their thermal performance is much lower than structural floor insulation.


Will floor insulation cause damp or rot?

Only if installed incorrectly. Subfloor ventilation must be maintained in suspended floor properties, and damp issues must be resolved before installation in any floor type. A quality installer will survey for moisture risks before proceeding.


How long does floor insulation last?

Rigid board insulation installed between joists or under a screed will last the lifetime of the building. There are no moving parts and no degradation of performance over time if correctly installed and protected from moisture.


Is it worth insulating just the floor?

Floor insulation delivers the best return when it is part of an overall package including loft and wall insulation. If your loft and walls are already insulated, floor insulation is the logical next step and delivers meaningful comfort and energy saving benefits.

Contact us

Rigid foam floor insulationCosts and grant information correct as of April 2026. Funding availability varies by region and changes regularly: contact a registered installer for current eligibility guidance.