Floor insulation Leeds homeowners overlook far more often than loft or wall insulation. Yet it can make a real difference to comfort in an older home. Leeds has thousands of Victorian and Edwardian terraces with suspended timber floors. These floors sit above an open void, and that void is often completely uninsulated. This guide covers what Leeds homeowners need to know before booking a survey.
Why so many Leeds homes have cold floors
Suspended timber floors are common in properties built between 1850 and 1950. Therefore, most Leeds terraces in areas like Burley, Hyde Park and Beeston fall into this category. If your home has air bricks low down on an outside wall, that is a strong sign of a suspended timber floor rather than solid concrete.
As a result, cold air moves freely underneath the floorboards. This is why older Leeds homes can feel cold underfoot, even with the heating on. In contrast, newer housing on the edge of the city usually has a solid concrete ground floor. This type of floor loses heat differently, and it needs a different insulation approach.
What does floor insulation cost in Leeds
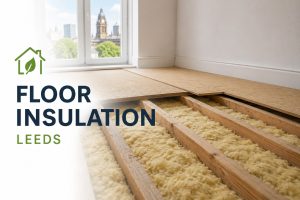
Costs for floor insulation Leeds homeowners pay depend mainly on access. Where there is a cellar or usable crawl space beneath the property, an installer can often fit insulation between the joists without lifting a single floorboard. However, where access is tight or non existent, the floorboards need to come up first. This adds significantly to the labour involved.
In contrast, solid concrete floors work differently again. Insulating a solid floor usually means laying rigid insulation boards on top of the existing floor, which raises the floor height slightly. Consequently, this option often gets planned alongside other renovation work. Replacing the flooring throughout a room at the same time is common, rather than treating floor insulation as a job on its own.
Floor insulation Leeds installers quote also depends on the size of the room and how many rooms are being done at once. As a result, insulating an entire ground floor in one visit usually works out cheaper per room than tackling each room separately over time.
Our guide to how to insulate a suspended timber floor covers the job step by step. It includes a full breakdown of costs and the joist access process.
Grants and funding for floor insulation in Leeds
Floor insulation Leeds households can often access support through the Warm Homes: Local Grant. This is the main government funded scheme delivered through local authorities in England. It can cover underfloor insulation alongside other measures, depending on what a home survey recommends.
Eligibility usually depends on household income, certain benefits, or living in a qualifying postcode area. Your home will also generally need an EPC rating of D or below. Therefore, it is worth checking your EPC before applying, since this affects what support you may be offered. For a clear explanation of suspended timber floor construction, and how insulation is fitted, the Energy Saving Trust has detailed guidance worth reading before your survey.
If you are tackling floor insulation as part of a wider upgrade, our sister site has a helpful guide to wall insulation grants. It explains how funding rules apply when you combine several measures in one project.
Ventilation matters as much as the insulation itself
Older Leeds homes rely on air bricks to keep the void below a suspended timber floor properly ventilated. Because of this, a good installer will never block these vents when fitting floor insulation. Furthermore, blocking ventilation can trap moisture under the floor. As a result, over time, this leads to rot in the joists.
If your home has had floor insulation fitted before, and you are noticing a musty smell or damp patches near skirting boards, it is worth getting a survey. Even so, do not assume floor insulation is always the cause. Older Leeds properties can have several sources of damp that need ruling out first.
Finding a trusted installer for floor insulation in Leeds
Look for an installer registered with a recognised competent person scheme. In addition, ask whether they will need to lift floorboards, or can access the void from below. In addition, ask what type of insulation they plan to use, since mineral wool, rigid boards and foam all behave differently under a timber floor.
Furthermore, a reliable installer will always survey the property first. For example, this means checking joist depth and ventilation before quoting. Therefore, be cautious of any company willing to price the job without seeing it. Access varies enormously between Leeds properties of a similar age, even on the same street.
For anyone comparing quotes for floor insulation in Leeds, ask each installer to confirm the same details on paper. Insulation thickness, material type and how the ventilation will be maintained should all be included, so you are comparing genuinely equivalent jobs.
Is floor insulation worth it for a Leeds home
For most suspended timber floors in Leeds, insulation pays back through a noticeably warmer home and lower heating bills. However, the payback period is often longer than for loft or cavity wall insulation. This is simply because floor insulation tends to cost more relative to the savings it delivers.
As a result, many Leeds homeowners tackle floor insulation alongside other works. For example, replacing flooring throughout a room is a common time to add insulation underneath at the same time, rather than treating it as a standalone project later.
When to book floor insulation work in Leeds
Many Leeds installers see demand rise sharply in autumn, as homeowners rush to prepare before winter. Therefore, booking a survey in spring or summer often means shorter waiting times and more flexibility over scheduling. In addition, if floorboards need to come up, warmer weather makes the work more comfortable for installers working under the house for extended periods.
However, floor insulation is less weather dependent than external wall insulation, since the work happens indoors or underneath the property rather than on an exposed facade. Even so, booking ahead of the autumn rush still tends to secure better availability and, in many cases, a better price.
How floor insulation fits with other upgrades in Leeds
Floor insulation Leeds homeowners often combine with other improvements, particularly when floors are already being lifted for a renovation. For example, some households insulate the floor at the same time as fitting underfloor heating, since both jobs involve accessing the same space beneath the boards.
Furthermore, a whole house approach tends to make more sense than tackling insulation room by room over several years. As a result, many Leeds homeowners choose to insulate the whole ground floor in one project. This means a slightly longer disruption, but it avoids repeating the disturbance every time another room needs attention.
 Get a free quote for floor insulation in Leeds
If you are ready to find out what floor insulation could cost for your Leeds property, get a free, no obligation quote from a local accredited installer. A survey will confirm your floor type, the access available, and the funding you may be able to claim before any work begins.
 Combining floor insulation with other Brighton upgrades