How to insulate a suspended timber floor is one of the most common questions from owners of Victorian and Edwardian properties. These homes typically have floorboards raised above a ventilated void. This differs from a solid concrete slab. Therefore, the two floor types need completely different insulation approaches. This guide walks through the process step by step. It covers checking suitability through to fitting the insulation correctly.
Step One: Confirm You Have a Suspended Timber Floor
Before starting, confirm your floor type. Air bricks or ventilation bricks in the external walls, just below floor level, are the clearest sign of a suspended timber floor. These small vents let air circulate under the house. Therefore, they help keep the timber joists dry.
If your home was built between the 1850s and the 1950s, a suspended timber floor is likely. In contrast, newer homes typically have solid concrete floors instead. Therefore, these need a completely different insulation approach.
Step Two: Check Access to the Void Below
The best method for how to insulate a suspended timber floor depends on how you can reach the underfloor void. Some properties have a cellar or crawl space that gives access from below, without lifting any floorboards. In contrast, others need the boards lifted from above to reach the joists.
Working from below causes far less disruption to the living space. Therefore, check this option first if your property allows it.
How to Insulate a Suspended Timber Floor: Choosing the Right Material
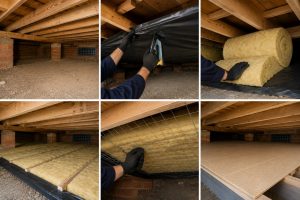
Mineral wool is the most common material for this job. Netting or timber battens support it between joists. As a result, it is affordable, easy to cut to size, and simple for a competent installer to fit.
Rigid PIR boards offer higher thermal performance in a thinner profile. This helps where joist depth is limited. However, boards need cutting precisely to fit snugly between joists, since gaps reduce performance significantly.
Step Three: Fit the Insulation Correctly
Whichever material you choose, the insulation needs to sit snugly between joists. It should not compress or leave gaps. In addition, for mineral wool, netting or battens support the material from below. This holds it in place against the underside of the floorboards.
For PIR boards, precise cutting matters more. Boards fit tightly rather than compressing to fill irregular gaps. As a result, any gap around the edge of a board significantly reduces its effectiveness.
Step Four: Maintain Ventilation
This step gets skipped more often than any other, and it matters enormously. Do not block air bricks or ventilation gaps when insulating a suspended timber floor. These vents stop moisture building up in the void beneath the floor. As a result, blocking them risks trapping damp air against the timber joists. This leads to rot over time.
If you are unsure whether your ventilation is adequate, a qualified installer can assess this. Therefore, this happens as part of the survey before work begins.
What Improvement to Expect
An uninsulated suspended timber floor typically has a U value between 0.7 and 1.0 watts per square metre per Kelvin. With 100mm of rigid PIR insulation fitted between the joists, that figure drops to around 0.18 to 0.25. Therefore, this represents a significant improvement in performance. Beyond the numbers, most homeowners notice the disappearance of cold draughts rising through gaps between floorboards almost immediately.
Costs and Support Available
A typical suspended timber floor insulation project costs between 800 and 1,500 pounds professionally installed for an average room. However, it costs considerably less if suitable for a competent DIY approach. For a full cost breakdown across floor types, our guide to floor insulation costs covers pricing in detail.
For official guidance on floor insulation methods and how to check your floor type, the Energy Saving Trust’s floor insulation guide is a reliable resource before starting work.
If you are insulating multiple areas of your home at once, our sister site wallinsulation.co.uk has a complete guide to wall insulation covering how floor and wall upgrades work together.
 Get Professional Help If Needed
While mineral wool between joists is a realistic DIY project for a confident homeowner, larger properties or those with access difficulties benefit from professional installation. In addition, a professional survey can confirm ventilation is adequate before any work begins. Therefore, contact a qualified installer today for a free survey, and find out the right approach for your specific floor.