We use cookies to provide you with a better experience. By continuing to use this site, you agree to our use of cookies.

Floor Soundproofing in 2026: What Actually Works and What Is a Waste of Money

Floor soundproofing is a topic that attracts a lot of hopeful searching and, unfortunately, a lot of disappointment. The market is full of products that promise dramatic noise reduction with minimal effort and expense, and most of them significantly underdeliver. At the same time, the solutions that do work are well established, proven in both new build and retrofit contexts, and more accessible than many homeowners assume.

This guide cuts through the noise. It explains the underlying science of floor soundproofing, identifies the approaches that reliably work, and flags the common mistakes that waste money without solving the problem.

Why Floor Soundproofing Is Harder Than It Looks

Sound is persistent and resourceful. It finds the path of least resistance through a building structure, which means that even if you address the obvious route, it will find another. This is the reason why cheap, quick-fix floor soundproofing solutions so often disappoint. A thin acoustic mat placed under a rug, for example, may reduce some surface-level click and clatter, but it does nothing to address the structural transmission of sound that causes the most significant noise problems between floors.

Effective floor soundproofing requires addressing two distinct noise pathways. Airborne noise travels through the air and sets the floor structure vibrating, which then radiates sound on the other side. Impact noise is generated by physical contact with the floor and travels directly through the structure as vibration. A product or system that only targets one pathway will leave the other largely unaddressed.

What Actually Works for Floor Soundproofing

Mass

Mass is one of the most reliable tools in floor soundproofing. Heavier structures vibrate less readily and transmit less sound. Adding mass to a floor, for example by laying an additional layer of dense board or a heavy resilient mat before the final floor finish, reduces airborne sound transmission measurably.

Mass alone does not solve impact noise, but it forms an important part of most combined floor soundproofing systems and should be included wherever possible.

Resilient Layers and Decoupling

Decoupling is the principle behind many of the most effective floor soundproofing solutions. When a walking surface is in rigid contact with the structural floor, every footstep sends impact energy directly into the structure and onwards to the room below. Breaking that rigid connection with a resilient, compressible layer between the surface and the structure absorbs a significant proportion of that impact energy before it can be transmitted.

Resilient acoustic mats, floating floor systems, and resilient bar ceiling treatments all use decoupling as their primary mechanism. They are consistently among the most effective floor soundproofing measures available.

Absorption

Absorptive materials placed within the floor void reduce the amount of airborne sound energy bouncing around and building up within the structure before it radiates through. Acoustic mineral wool fitted between the joists is the standard approach and is highly effective when combined with mass and decoupling layers above and below.

Combined Systems

The most effective floor soundproofing solutions combine all three principles: mass, decoupling, and absorption. A system that includes acoustic mineral wool between joists, a resilient mat or floating deck above, and a resilient bar ceiling below creates multiple barriers to both airborne and impact noise transmission. Each layer adds to the total performance, and the combined result is far better than any single element could achieve alone.

What Does Not Work

Thin foam underlay: standard foam underlay sold for use under laminate flooring provides almost no meaningful floor soundproofing performance. It compresses under load to near zero thickness and does nothing to decouple the floor or absorb structural vibration.

Carpet alone: while a thick carpet and dense underlay can reduce surface impact noise slightly, they have minimal effect on airborne noise or structural impact transmission. Carpet is a useful finishing touch but not a floor soundproofing solution in its own right.

Single-layer acoustic mats without additional treatment: proprietary acoustic mats marketed as complete floor soundproofing solutions often perform modestly in controlled test conditions and much more poorly in real-world installations. They are most useful as one component of a combined system, not as a standalone fix.

Sealing gaps and cracks only: while it is important to seal penetrations and gaps in a soundproofed floor assembly, doing so without the underlying mass, decoupling, and absorption layers in place will not make a meaningful difference on its own.

How Much Should You Budget for Floor Soundproofing in 2026?

Budget depends heavily on the extent of the work and the performance target. For a combined system using acoustic mineral wool, resilient layer, and relaid floor in a standard double bedroom, a realistic budget is 2,000 to 4,000 pounds including materials and labour.

A resilient bar ceiling treatment to the room below, added to the above, will typically add 800 to 1,500 pounds for a standard room size.

For a floating floor system installed over an existing surface without lifting the floor, costs start from around 1,000 to 2,000 pounds depending on floor area and finish.

These figures represent a professional installation to a specification that will make a real and lasting difference. Budget solutions installed without proper specification tend to disappoint and, in some cases, end up being ripped out and replaced, costing more in the long run.

How to Commission Floor Soundproofing Work

Start by identifying clearly what you are trying to achieve. Is the primary problem footsteps from above, voices carrying up from below, or music and television noise? The dominant problem type influences which elements of the floor soundproofing system should be prioritised.

Get quotes from installers who specialise in acoustic work rather than general builders. Ask what specification they are proposing and whether it addresses both airborne and impact noise. Ask for references from comparable projects and, where possible, visit or speak to previous clients.

Make sure any specification is put in writing, with clear performance expectations, before work begins.

For detail on the specific materials used in floor soundproofing, see our guide to floor sound insulation.

For guidance on wall insulation that can complement your floor soundproofing work and improve the overall acoustic and thermal performance of your home, consider wall insulation too.

Take the Next Step

Effective floor soundproofing is achievable in most UK homes with the right specification and a competent installer. Do not waste money on products that promise more than they can deliver. Instead, speak to a specialist, get a proper assessment of your floor construction, and invest in a solution that will actually make your home noticeably quieter. Contact us specialist today for a consultation.
Floor Insulation UK: How to Stop Damp and Mould Before Autumn Arrives

Floor insulation UK homeowners install before September is one of the most overlooked preventive measures against damp and mould. We are in mid June 2026. The rainy season is roughly 14 weeks away. By the time autumn moisture arrives, ground floor rooms in poorly insulated homes will begin the familiar cycle of cold surfaces, condensation, and eventually mould. This guide explains how floor insulation breaks that cycle, what your options are depending on your floor type, and why acting in summer gives you the best chance of getting it done before the wet weather returns.

Why Autumn Rain Creates Damp and Mould Problems in UK Homes

Damp and mould in ground floor rooms are rarely caused by a single factor. However, cold floor surfaces are one of the most consistent contributors and one of the least discussed.

Here is what happens. When warm, moist indoor air meets a cold surface, it deposits moisture. This is condensation. In autumn and winter, ground floors in uninsulated homes become cold very quickly because they sit directly above either the earth or a cold underfloor void. As a result, floor surfaces, skirting boards, and the lower sections of walls all become condensation points.

Furthermore, the UK rainy season brings increased outdoor humidity. That moisture works its way into homes through gaps in floors, under doors, and through building fabric. An uninsulated floor provides no thermal barrier to slow this process.

In contrast, a well-insulated floor maintains a warmer surface temperature. Warmer surfaces produce less condensation. Less condensation means less moisture accumulation and significantly lower mould risk.

Floor Insulation UK: The Main Options by Floor Type

The right floor insulation UK solution depends entirely on your floor construction. There are two main types in English homes: suspended timber floors and solid concrete floors.

Suspended Timber Floors

Suspended timber floors are common in pre-1930s properties across the UK. They sit above a void between the ground and the underside of the floorboards. This void, when uninsulated, allows cold air to circulate freely beneath the floor surface.

The standard solution is to fit mineral wool batts or rigid insulation boards between the floor joists. An installer accesses the void either from above by lifting boards or from below through an underfloor access hatch. The insulation fills the joist void, eliminating the cold air circulation and raising the floor surface temperature significantly.

In addition, suspended timber floors often have gaps between boards that allow cold air and moisture to enter the room directly. Draught-proofing these gaps alongside the insulation delivers a further reduction in cold air infiltration.

Solid Concrete Floors

Solid concrete floors are more common in post-war properties and modern builds. They do not have a void beneath them but they conduct heat efficiently to the ground below, which makes them cold in autumn and winter.

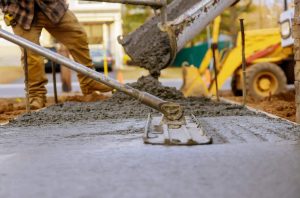
The main insulation approach for solid floors is to lay rigid insulation boards directly on top of the existing slab, followed by a new screed or floating floor finish. This raises the floor level by 50mm to 100mm, which requires adjustment to door thresholds, skirting boards, and sometimes pipework.

An alternative for solid floors is underfloor heating combined with insulation below the heating element. This approach warms the floor surface actively rather than passively and delivers a significant improvement in comfort and damp prevention.

How Floor Insulation UK Prevents Mould Specifically

The connection between floor insulation and mould prevention is direct and well established. Cold floor surfaces lower the temperature of the air immediately above them. As a result, that air layer becomes the coldest zone in the room, which is exactly where condensation forms first.

By raising the floor surface temperature, floor insulation UK solutions effectively lift the dew point of the room. The air no longer reaches condensation temperature at floor level. Moisture stays in the air rather than depositing on surfaces. Mould cannot establish itself without persistent surface moisture.

This matters especially in the autumn months when outdoor temperatures drop quickly but indoor moisture levels remain high from summer humidity. The transition period between summer and autumn is when condensation problems most commonly begin in under-insulated UK homes.

For landlords, this is also directly relevant to Awaab’s Law compliance. Properties with persistent damp and mould now face strict enforcement timelines. Improving floor insulation UK standards before autumn is a practical step toward reducing that risk.

What Does Floor Insulation UK Cost in 2026?

Costs vary depending on floor type, property size, and access difficulty. As a rough guide for 2026:

  • Suspended timber floor insulation: £400 to £1,200 for a typical semi-detached house, fully installed. DIY costs are lower but professional installation is recommended for access reasons.
  • Solid floor insulation with new screed: £2,000 to £5,000 for a typical ground floor, depending on area and finish. Underfloor heating systems add to this cost.
  • Draught-proofing of floorboard gaps: £200 to £600 depending on the area and method used.
  • London and South East properties typically attract labour costs 15 to 25 percent above these national averages.

Are Grants Available for Floor Insulation UK Properties?

Yes, in some cases. ECO4 funds floor insulation for eligible households as part of a broader package of energy efficiency measures. Eligibility depends on benefit status and EPC rating. The scheme is in its final phase in 2026, so households who may qualify should check now rather than waiting.

The Warm Homes Plan also includes floor insulation as a funded measure in some local authority programmes. Availability varies by area. Contact your local council to find out whether your area has an active programme and when applications are open.

For a comprehensive overview of everything floor insulation UK homeowners need to know, including materials, performance, and installation detail, see our complete guide to floor insulation

Acting Now Versus Waiting Until Autumn

This is the key point. Floor insulation UK installers are significantly busier in October and November than in July and August. Households that commission surveys and installation in summer benefit from faster scheduling, better installer availability, and work completed before the first cold snap.

Furthermore, some insulation materials and adhesives perform better when installed in warmer, drier conditions. A summer installation sets and cures properly before the damp autumn air arrives.

In addition, if you qualify for ECO4 funding, the application and survey process takes time. Starting now means the work is done before winter. Starting in September means you may not get an installer until spring.

The government’s own climate risk guidance highlights damp and overheating as two of the most significant housing risks for English homes in the coming decades. For the full assessment, see here.

Wall Insulation Works Alongside Floor Insulation

Floor insulation addresses cold surfaces and moisture at ground level. However, the walls above the floor also contribute to overall damp risk, particularly in solid-walled properties where cold wall surfaces create condensation at skirting board level.

If your home has solid walls and an EPC rating of D or below, combining floor insulation with wall insulation delivers the most complete protection against autumn damp. Our sister site covers wall insulation grants that can help fund this work.

Concrete floor insulation

Concrete floor insulation

Get Your Floor Insulation UK Quote Before the Rush

Summer is the right time to act. Installers are available, conditions are good, and the rainy season is still weeks away. Contact us today and we will assess your floor type, confirm the most effective insulation approach, and advise on any grants you are entitled to.

Contact Us